Mbaru Niang and the Rebirth of Wae Rebo Village


javadiscovery.com – High in the misty mountains of western Flores, a village once thought to be fading into history has quietly returned to life. Wae Rebo, hidden among thick forests and steep ridges, is home to one of Indonesia’s most extraordinary architectural traditions: the towering cone-shaped houses known as Mbaru Niang. For decades, these structures stood as fragile survivors of time, weather, and modernization. Today, they stand again in full form, not only as homes but as symbols of cultural resilience.
From a distance, the village appears like a cluster of giant woven cones rising from the earth. Seven tall houses stand in a circular formation around a central stone altar, their thatched roofs stretching downward almost to the ground. The sight is both ancient and futuristic, a design that seems to belong equally to the past and the future.
The rebirth of Wae Rebo and its iconic Mbaru Niang houses is a story of cultural memory, community determination, and a quiet movement to reclaim identity in a rapidly changing world.
The Remote Mountain Village
Wae Rebo sits roughly 1,200 meters above sea level in the highlands of Manggarai, on the island of Flores. The village is surrounded by thick rainforest, steep valleys, and layered mountain ridges that often disappear beneath drifting clouds.
Reaching the village is not easy. Visitors must travel through winding mountain roads and then hike several hours along narrow forest paths. The journey climbs steadily through dense bamboo groves, coffee plantations, and moss-covered trees.
For generations, this natural isolation shaped life in Wae Rebo. The villagers relied on farming, forest resources, and strong communal cooperation to sustain themselves. The mountains protected their traditions but also kept them distant from outside influence.
In the past, isolation was simply part of daily life. Today, it has become one of the reasons the village’s unique architecture and cultural practices have survived.
The Meaning of Mbaru Niang
The most distinctive feature of Wae Rebo is its architecture. The Mbaru Niang houses are tall, circular structures with dramatically sloping roofs made from layers of palm fiber.
At first glance, they resemble enormous hats placed carefully on the mountain landscape. Yet their design is far more complex than their simple shape suggests.
Each Mbaru Niang can reach up to 15 meters in height and contains five internal levels. These levels serve different purposes within the household and community.
The Five Levels of Meaning
The lowest level, known as lutur, functions as the main living space. Here, families gather, cook meals, receive guests, and carry out daily activities.
Above this is lobo, used for storing food supplies and tools.
The third level, lentar, holds seeds for planting, carefully preserved for future harvests.
The fourth level, lempa rae, stores food reserves for times of scarcity.
The highest level, hekang kode, is considered sacred. It is reserved for offerings to ancestral spirits who are believed to watch over the village.
This vertical organization reflects the Manggarai worldview, where physical life, agriculture, and spiritual connection are layered within the same structure.
A Village Once on the Edge of Disappearance
Despite its deep cultural significance, the survival of Mbaru Niang was once uncertain.
During the late twentieth century, many traditional houses across Flores were replaced by modern rectangular buildings made from concrete, metal roofing, and industrial materials.
These new houses were cheaper, easier to maintain, and considered more practical in an era of modernization.
Even in Wae Rebo, some of the original Mbaru Niang houses had deteriorated due to age and weather. By the early 2000s, only a few remained standing.
Some villagers feared that the traditional architecture might disappear completely.
But within the community, elders began discussing the importance of preserving their ancestral heritage.
The Cultural Revival Begins
The revival of Wae Rebo began with conversations among community leaders who believed the village’s traditional houses were more than buildings.
They were living symbols of identity, history, and spiritual belief.
Rebuilding the Mbaru Niang required not only resources but also the revival of traditional construction knowledge that had been passed down orally through generations.
Craftsmen had to remember how to shape bamboo frames, weave palm fiber roofing, and design structures strong enough to withstand mountain winds and heavy rain.
Every step followed traditional rituals. Construction began with ceremonies asking permission from ancestral spirits.
The process was slow and meticulous, guided by elders who remembered the original methods.
The Role of Community Labor
Rebuilding the Mbaru Niang was not the work of a few individuals. It became a collective effort involving the entire village.
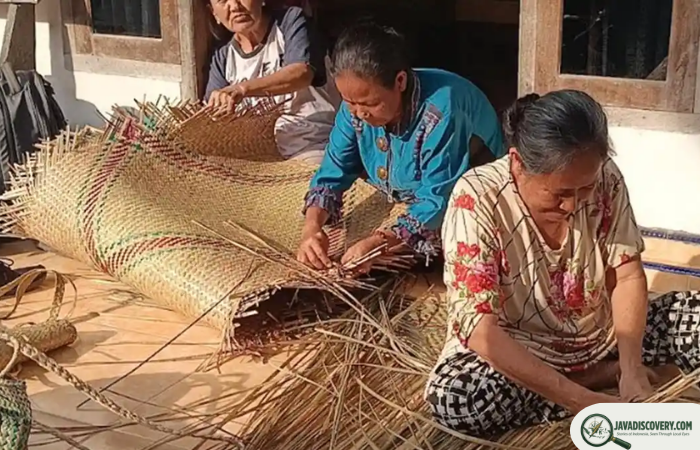
Men cut bamboo and gathered building materials from the surrounding forest. Women prepared food for the workers and participated in weaving roofing fibers.
Children watched closely, learning techniques that might one day become their responsibility to preserve.
The construction process itself became an act of cultural education.
By working together, villagers strengthened both their architecture and their sense of community.
The Circular Village Layout
The layout of Wae Rebo reflects traditional Manggarai cosmology.
The seven Mbaru Niang houses are arranged in a circle around a central stone altar known as compang.
This altar serves as a sacred site where rituals and offerings are performed to honor ancestors and spiritual guardians.
The circular design symbolizes unity and equality among families.
No house stands above another. Instead, each household faces the center, emphasizing shared responsibility and communal life.
This arrangement reinforces the idea that the village is not just a collection of houses but a living social system.
Recognition Beyond the Mountains
As the restoration of Mbaru Niang progressed, the village began attracting attention from cultural researchers, architects, and travelers.
Many were fascinated by the unique design and the community’s dedication to preserving it.
The restoration project eventually received international recognition, highlighting Wae Rebo as an example of successful cultural preservation.
For villagers, however, the recognition was secondary to the deeper goal of protecting their heritage.
“These houses are our identity,” one villager explained during a community gathering. “Without them, we lose a part of ourselves.”
Life Inside the Mbaru Niang
Despite their striking appearance, Mbaru Niang houses are practical living spaces designed for mountain life.
The thick thatched roofs provide insulation against both heat and cold.
The circular design allows strong winds to flow smoothly around the structure rather than pushing directly against flat walls.
Inside, the wooden floors creak softly underfoot while the smell of wood smoke drifts upward from cooking fires.
Light enters through small openings, creating warm amber tones that change throughout the day.
Families share these spaces closely, reinforcing the communal lifestyle that has defined Wae Rebo for generations.
A New Generation Embraces Heritage
Today, younger villagers are increasingly involved in maintaining their cultural traditions.
Many leave temporarily for education or work in cities but return home during important ceremonies and agricultural seasons.
When they return, they participate in rituals, house maintenance, and community decision-making.
The revival of Mbaru Niang has helped younger generations reconnect with their cultural identity.
Instead of seeing traditional architecture as outdated, many now view it as a source of pride.
Balancing Tradition and Change
Like many traditional communities, Wae Rebo faces the challenge of balancing heritage with modern life.
Access to education, healthcare, and economic opportunities often requires engagement with the outside world.
At the same time, villagers remain committed to preserving the cultural practices that define their identity.
The restored Mbaru Niang houses symbolize this balance.
They are not museum artifacts frozen in time. They are living homes where people cook meals, raise children, and celebrate community life.
The Spirit of Wae Rebo
As evening falls over the mountains, mist drifts through the valley and settles gently around the village.
Smoke rises from cooking fires inside the Mbaru Niang houses while villagers gather to share stories and meals.
The towering roofs glow softly in the fading light, their woven fibers catching the last colors of sunset.
In this quiet moment, the meaning of Wae Rebo becomes clear.
The village is not simply a picturesque destination hidden in the mountains. It is a living example of how communities can protect cultural identity through cooperation, memory, and respect for tradition.
The rebirth of the Mbaru Niang houses reminds the world that heritage does not disappear when people choose to remember it.
Instead, it can rise again, strong and enduring, like the tall conical roofs that now stand proudly above the forests of Flores.